‘Building planners must understand city first’
Date :27-Aug-2026
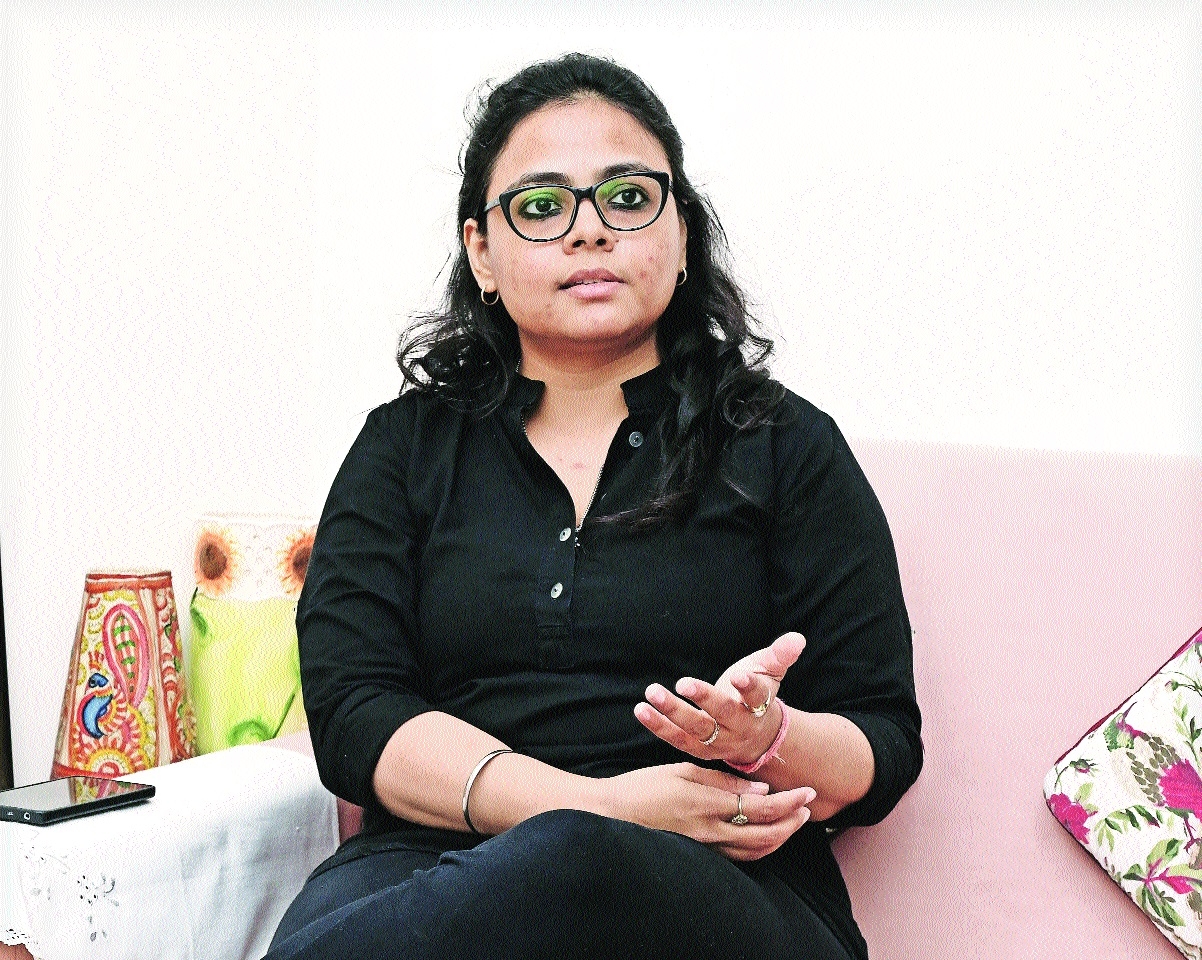
Architect Vaidehi Girish Javadekar
By Simran Shrivastava :
Detailing the glass faces, vanishing trees and climate-smart architecture, Architect Vaidehi Javadekar asks, why are
Indian buildings
being designed as though they belong somewhere else?
Before talking about architecture, Vaidehi Girish Javadekar talks about Nagpur’s summer. In a city where temperatures can climb to around 45°C, she finds it difficult to understand why buildings borrow design ideas from places with completely different climates. Glass facades, Aluminium Composite Panels (ACP) panels and sealed, heavily air-conditioned interiors may look modern, she says, but then what about how they behave in city heat?
After completing her education on sustainable architecture in Britain, her understanding of the connection between climate and architecture improved. She learnt to use building simulation tools for sun-path and wind studies and worked on passive orientation, rainwater harvesting and alternative construction techniques such as rammed earth. Her takeaway from the vast experience was this: In colder countries, buildings often have to hold on to heat. In Indian cities such as Nagpur, they have to keep it out.
That understanding inspired her dissertation, ‘The Vernacular Architecture of Nagpur: Its Past and Future’. Instead of treating architecture as just something to
be admired for its heritage value, Javadekar looked at whether its principles could address contemporary problems.
“I focused on the traditional potters and idol-makers of Chitar Oli and designed a community where their work and homes could exist together,” she shares. Workshops and verandas were placed on the ground floor, with homes above them. This allows artisans to follow a walk-to-work model rather than spend money and time commuting. The building itself was designed around climatic designing concepts familiar to older Indian architecture. “Courtyards would allow hot air to rise and escape through the stack effect, while cooler air could enter the living areas. Water bodies in the courtyards, inspired by traditional wadas, could cool incoming air through evaporation,” she adds.
Even the roof was conceived as part of the livelihood model. Javadekar proposed filler slabs using inverted terracotta pots made by the same potters who would occupy the complex.
The air spaces created by the pots could slow heat transfer while reducing the weight of the roof and the amount of concrete required. Double walls would add additional insulation, while compressed earth blocks sourced from Wardha would bring local material and local employment into the project.
Javadekar’s professional journey afterwards took her through projects in Hyderabad, Mumbai, and Nagpur. While working in Hyderabad, she also developed an interest in Vastu Shastra. “Studying its traditional principles has led me to see that some of its ideas are connected to climate: the direction of the sun, movement of wind and geographical conditions rather than just superstition with which Vastu is sometimes associated,” she observes.
Javadekar has further worked on Metro Bhavan, followed by offices, terrace lounges, shops, residences and additions such as lift towers. In each case, she says she has followed one principle religiously: do not destroy something because a new design is being introduced. As she elaborates, “The greenest building is the one which is already built.”
That belief changes the way she approaches renovation. Existing walls are retained wherever possible, while old furniture is refurbished instead of being discarded to make a redesigned space look new. The same thinking applies to trees. In one project, a tree stood directly where a proposed structure was supposed to come up. Removing it would have been the easiest solution. Instead, Javadekar designed cut-outs in the slab and allowed the glass lobby to be built around the tree. The tree did not have to adjust to the building; the building adjusted to the tree. Overall, she argues that our city needs planning that responds to its own climate and geography rather than importing solutions developed for other cities.